



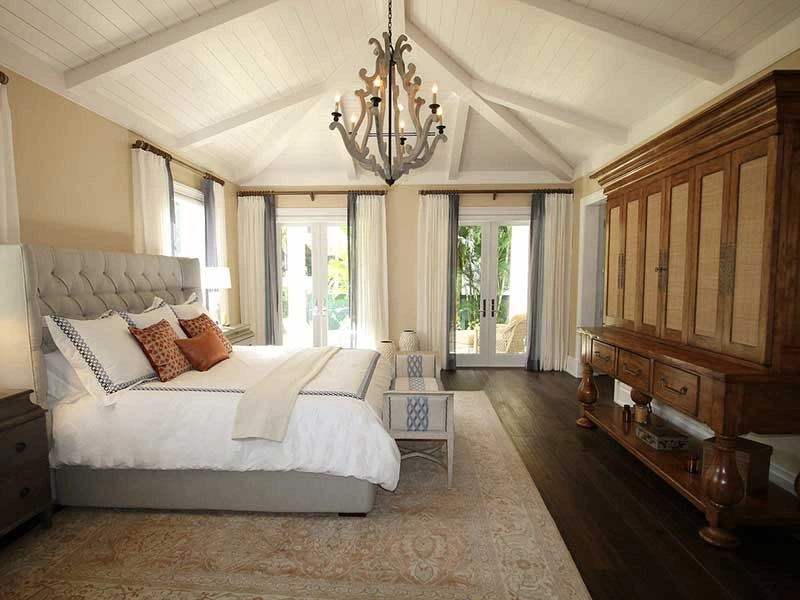
A growing family, a busy household, or simply the desire for a quieter corner of the home can make the primary bedroom feel small and exposed. A master suite solves that problem at the structural level by creating a self-contained retreat within the home. Rather than adjusting how you live around a space that does not work, a well-planned addition changes the space to fit how you live.
This guide explains what a master suite addition delivers, why privacy and function matter so much in this part of the home, and what the planning process actually involves.
What a Master Suite Addition Actually Includes
A master suite is more than a larger bedroom. It combines sleeping space, a private bathroom, and often a walk-in closet or sitting area into one connected zone that operates separately from the rest of the house.
That separation is the point. When the suite is designed as an addition rather than carved out of existing rooms, there is no compromise. You gain square footage, you gain layout control, and you get a configuration built around the way you actually use the space.
Privacy Is the Primary Driver
Sharing a bathroom with other household members, hearing noise from common areas, or sleeping in a room that sits adjacent to high-traffic zones all chip away at the rest and quiet a primary bedroom should provide. Professional master suite addition contractors solve this through placement and layout rather than workarounds.
An addition can be positioned on the home in a way that puts natural distance between the master suite and the rest of the living areas. Soundproofing within the walls and a private bathroom that does not require crossing through shared space both contribute to the kind of separation that a reconfigured existing room rarely achieves.
How the Added Space Changes Daily Life
Extra square footage in a master suite changes the rhythm of mornings and evenings. A walk-in closet large enough for two people eliminates crowding. A bathroom with double vanities removes the friction that builds when one person waits for another. A sitting area gives the room a function beyond sleep.
These changes sound small in isolation, but they add up across every day. Master suite addition contractors design around those daily patterns rather than simply adding rooms, which is what separates a functional addition from one that just looks good on a floor plan.
The Structural and Design Complexity Involved
Adding a master suite to an existing home means tying new construction into the existing structure, running new electrical and plumbing lines, matching exterior materials, and meeting building code requirements. This is a more involved project than most homeowners anticipate when they start planning.
Every part of the build, from the foundation work that supports the addition to the roof that covers it, has to integrate cleanly with what is already there. Master suite addition contractors manage that integration from the start, handling permits, structural planning, and coordination across trades so the finished addition reads as part of the original home rather than something attached afterward.
What to Look for in a Contractor
The right contractor for a master suite addition brings experience with home additions specifically, not just general remodeling. An addition alters the structure of the home and affects rooflines, drainage, and load paths in ways that a kitchen update or bathroom remodel does not.
Look for a contractor who visits the property before quoting, who handles permit acquisition as part of the job, and who communicates clearly through every phase. The planning conversation should address how the addition connects to the existing home, not just what goes inside it.
How a Master Suite Addition Affects Home Value
A well-executed master suite addition adds to the appraised value of the home and makes it more competitive in the resale market. Buyers in most price ranges actively look for a primary bedroom with a private bath, and a suite that offers dedicated space and a thoughtful layout commands more interest than a home without one.
The value is not only financial. Master suite addition contractors create a space that improves daily life for as long as the family lives in the home, which means the return starts on the first night the addition is in use rather than at the point of sale.
Planning the Project the Right Way
A master suite addition starts with a clear picture of how the space will be used. How many people need to use the bathroom simultaneously? Is closet space for one person or two the priority? Does the suite need a sitting room, a private entrance to the yard, or a specific orientation for natural light?
Those answers shape the design before a single material is chosen. Getting them right at the start is what makes the finished addition feel like it was always part of the home rather than something added on.
Park Place Construction Handles Master Suite Additions Across Calvert County and Southern Maryland
Park Place Construction builds master suite additions for homeowners across Calvert County and Southern Maryland, managing everything from design and permits through construction and final walkthrough. If you want more privacy, more space, and a primary bedroom that actually works for your household, reach out to talk through your plans. Call (443) 968-2327 to get started.